Canada & USAQuote within 24 hoursDWG · RVT · PDF

As-built drawings · Canada & USA

As-Built Drawings From a 3D Laser Scan

We scan your building and draw it in CAD or Revit. Ready in 3–5 business days.

  • Floor plans, sections & elevations
  • DWG, RVT & PDF
  • Quote within 24 hours

Get your quote in 24 hours

Add details (optional)

We reply within one business day. No obligation.

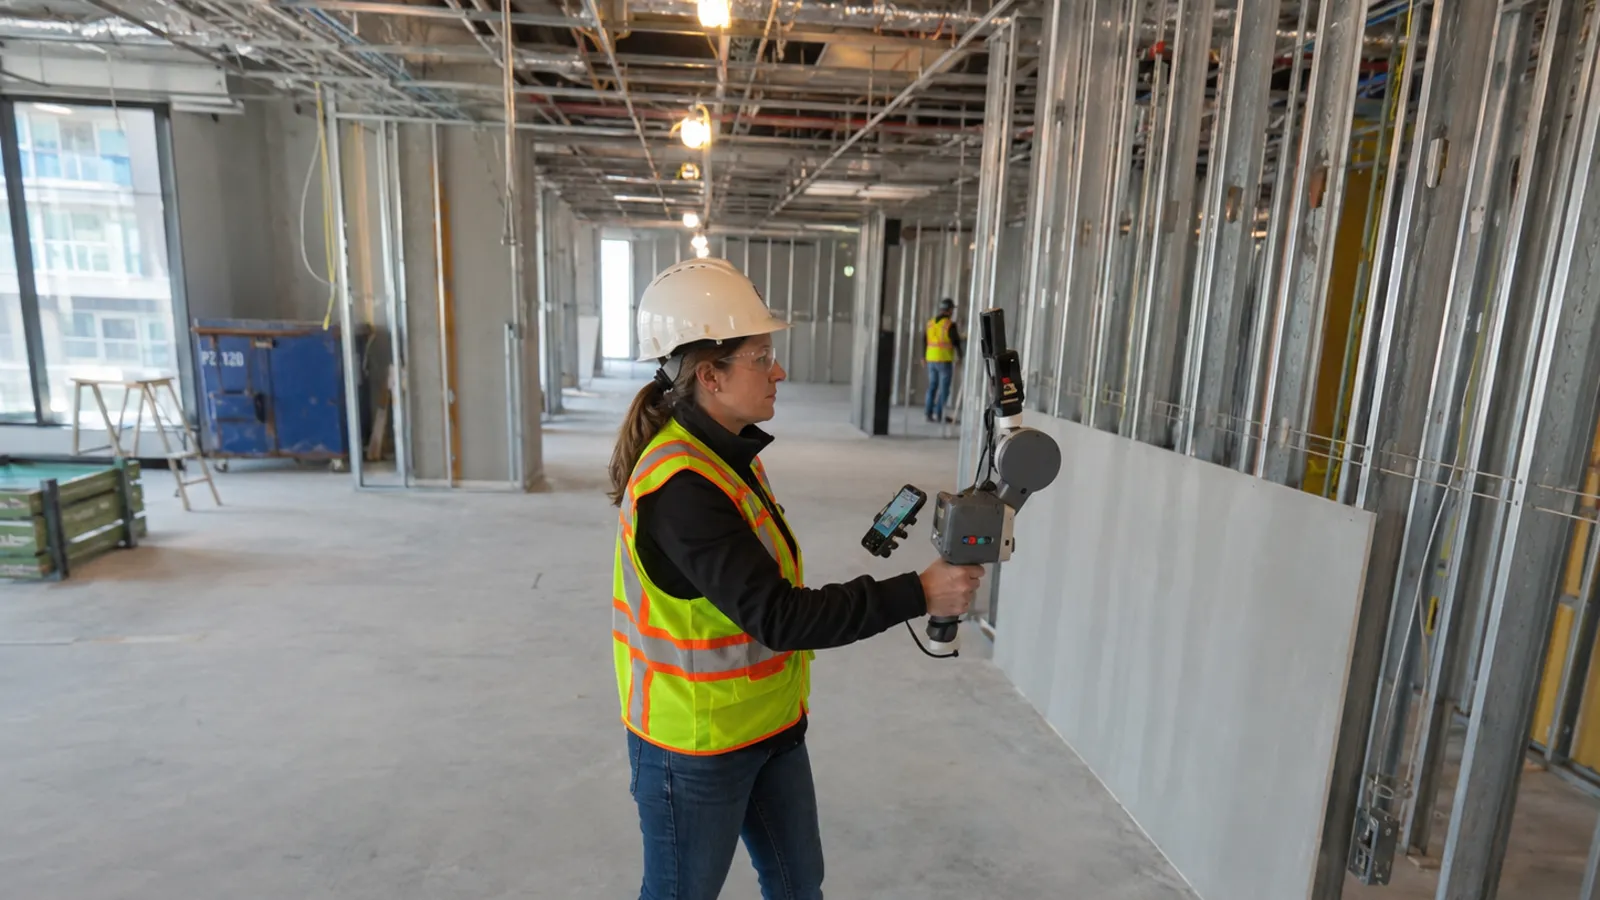
Scanned on site by our crew with survey-grade laser scanners, anywhere in Canada and the USA.
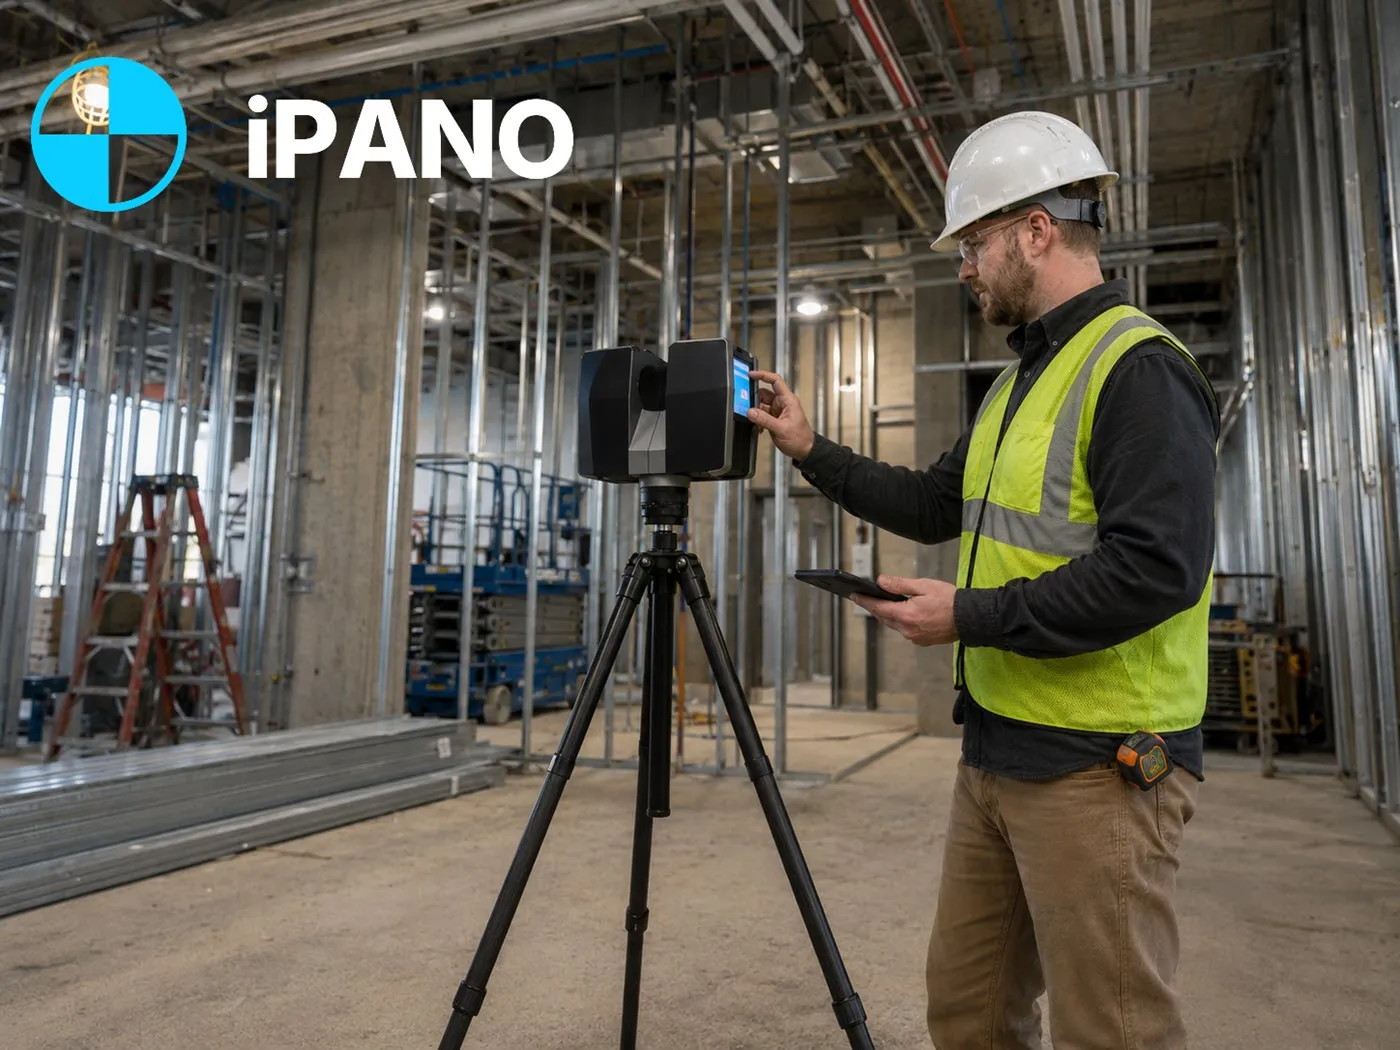
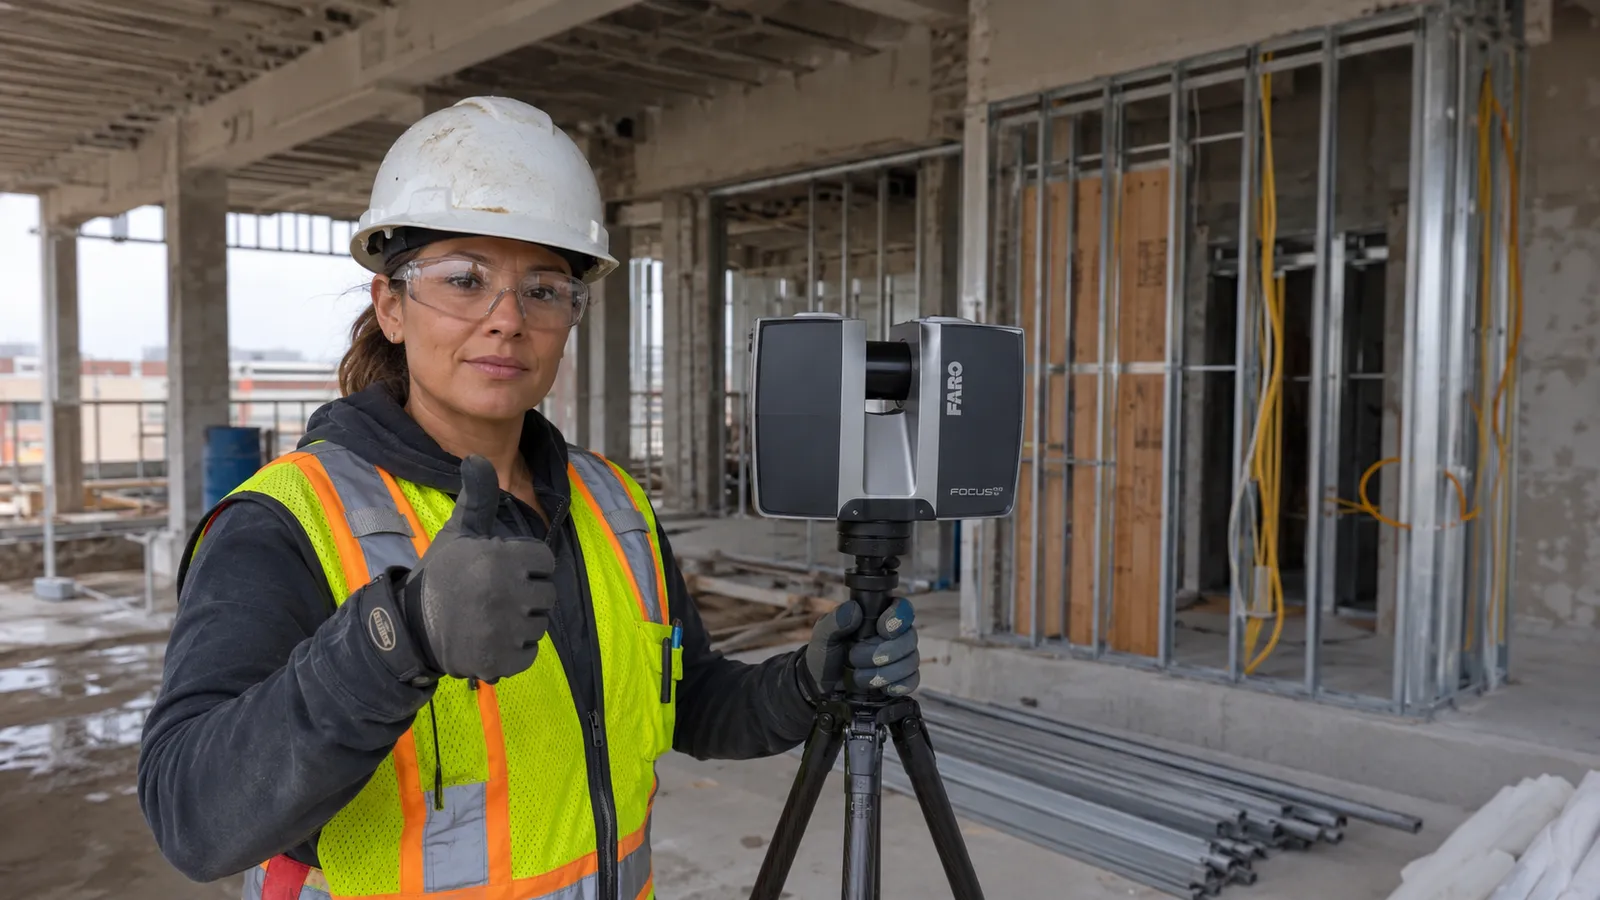
iPANO technician laser scanning a construction site
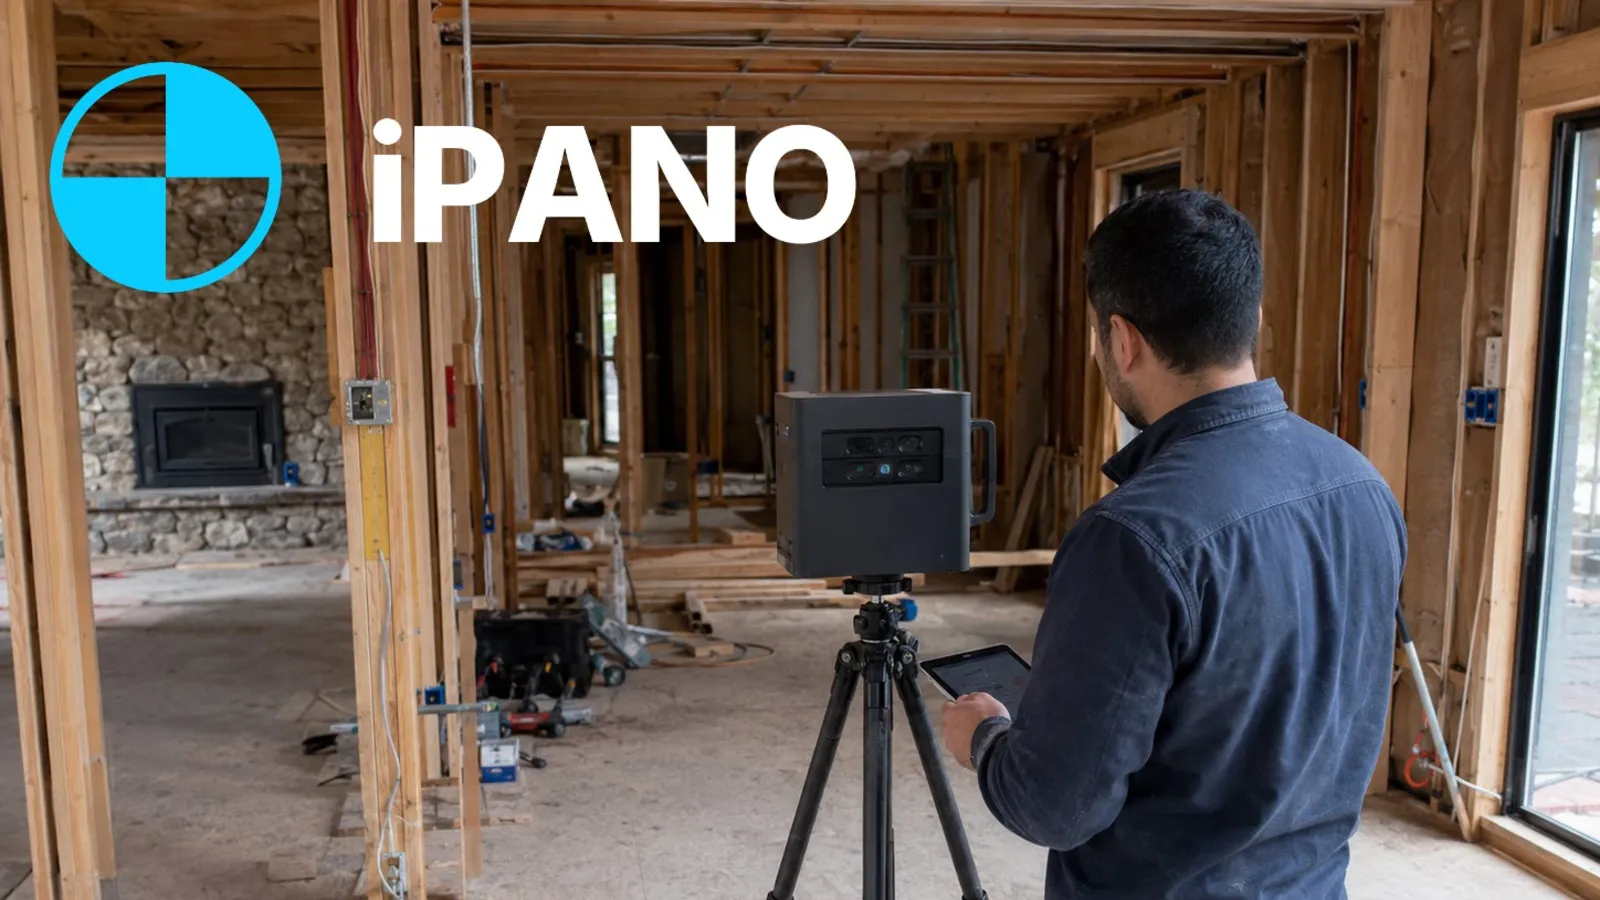
On site
Handheld laser scanning an interior
Tight interiors
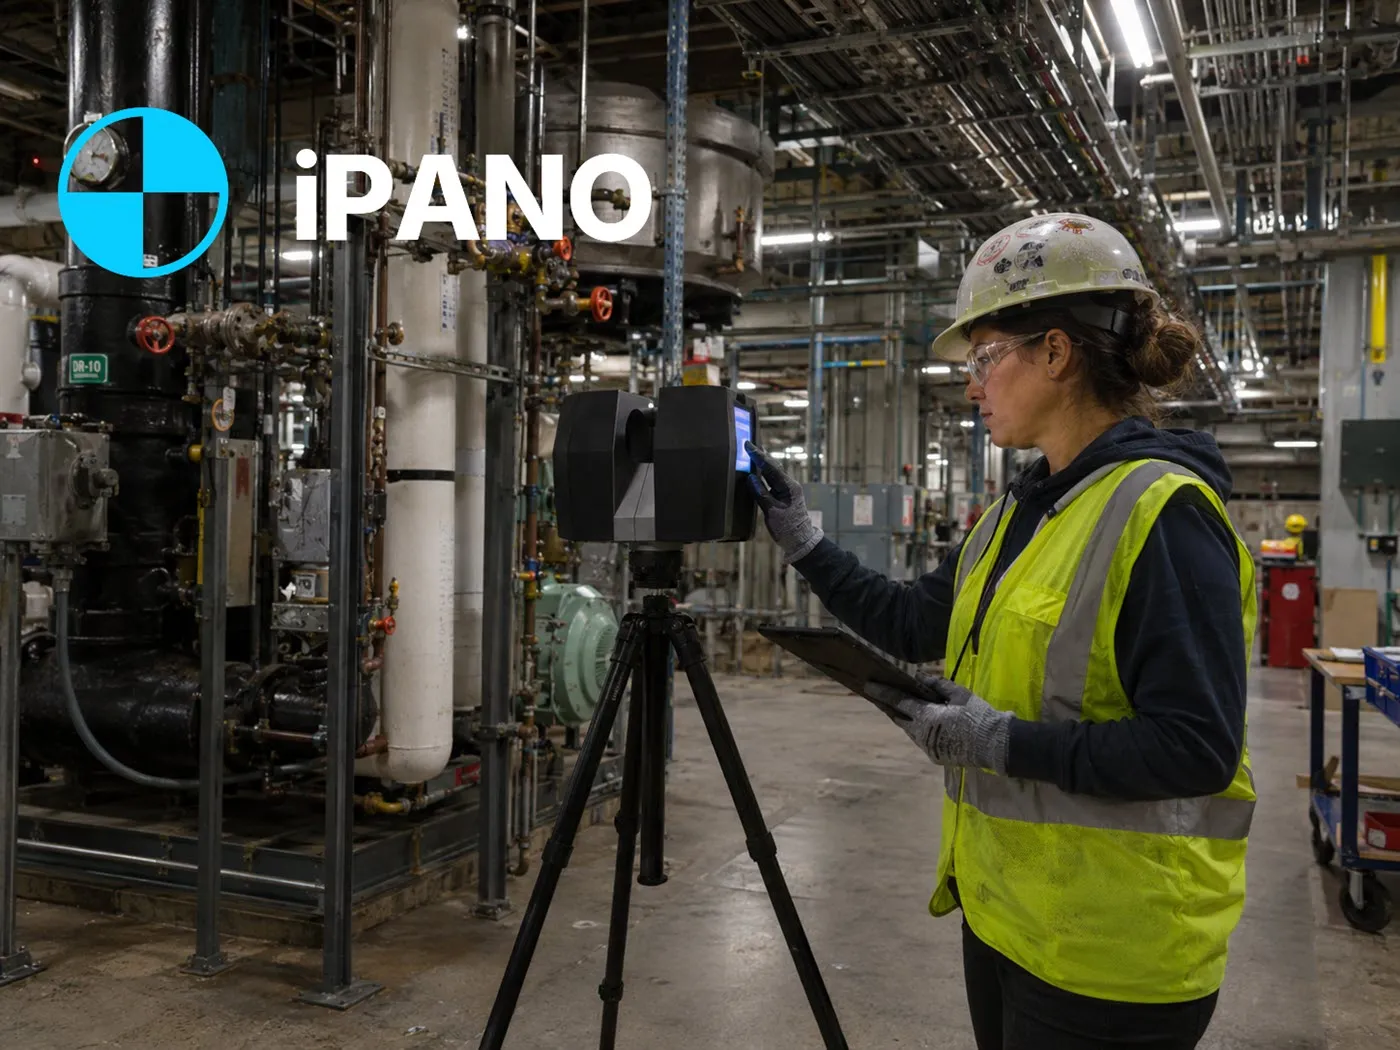
Surveyor scanning an industrial plant
Plants & facilities
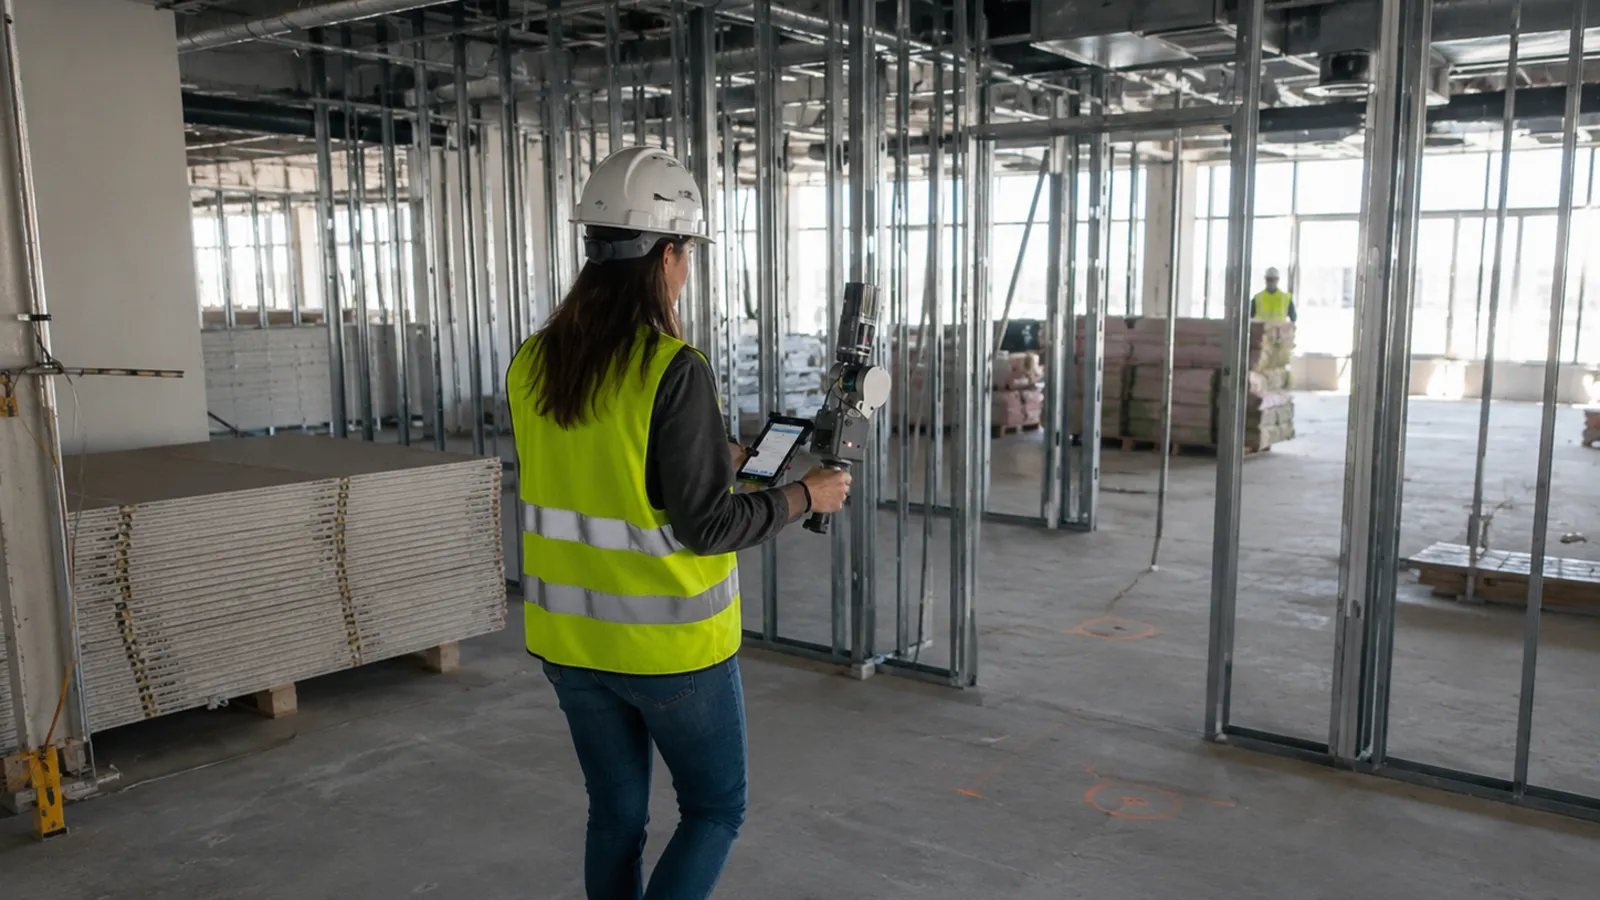
iPANO technician on a construction walkthrough
Occupied buildings

Real work: the scan, then the drawing

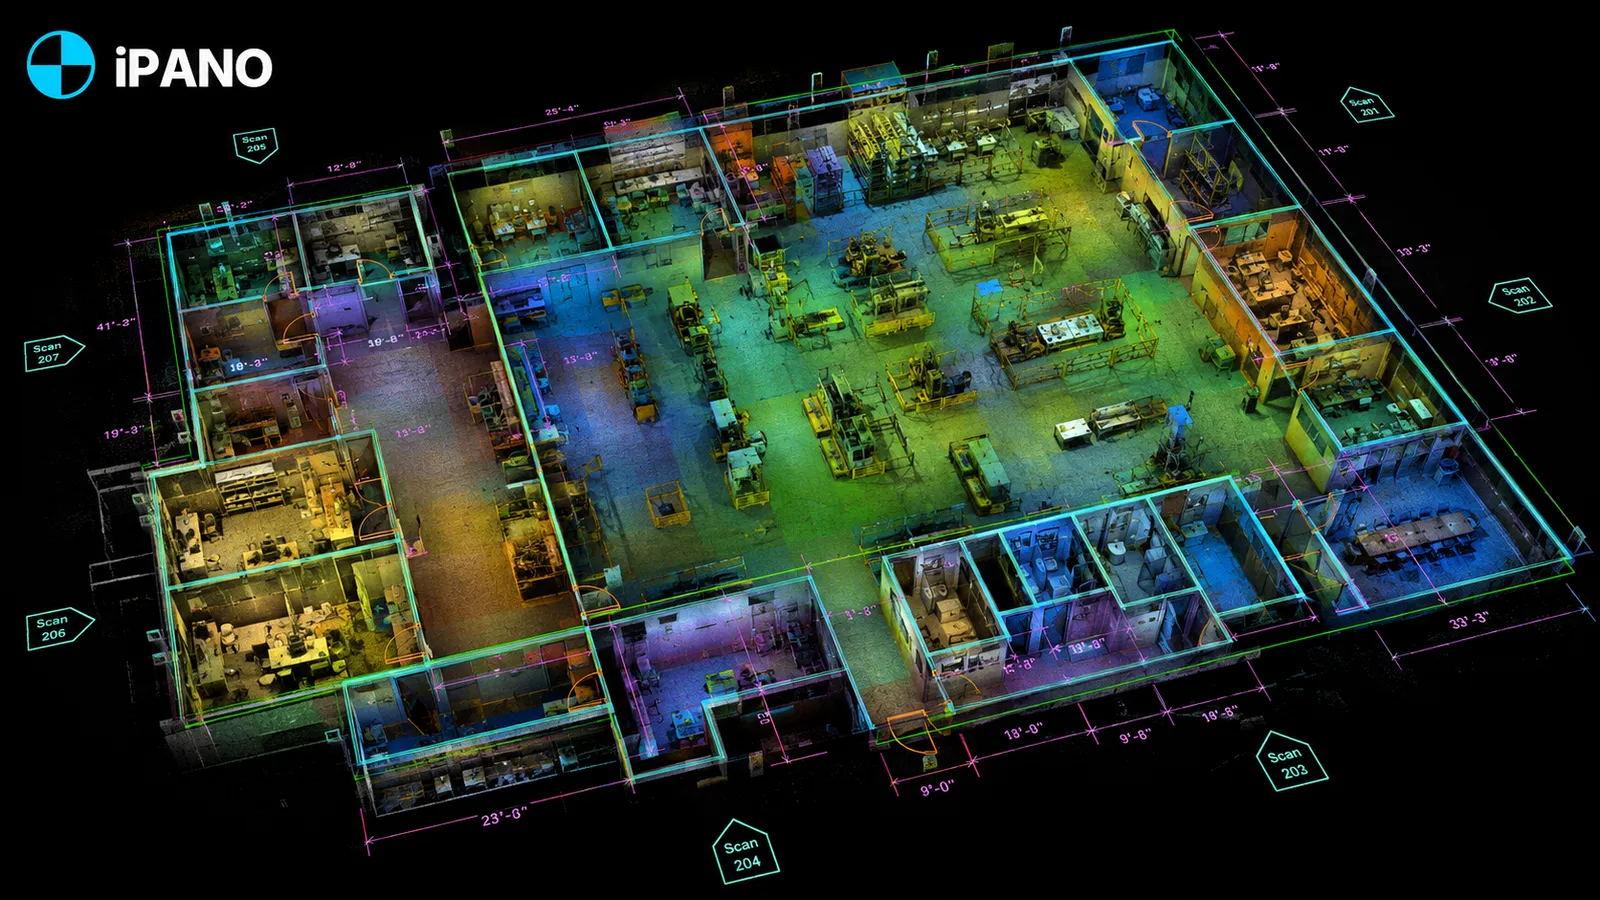
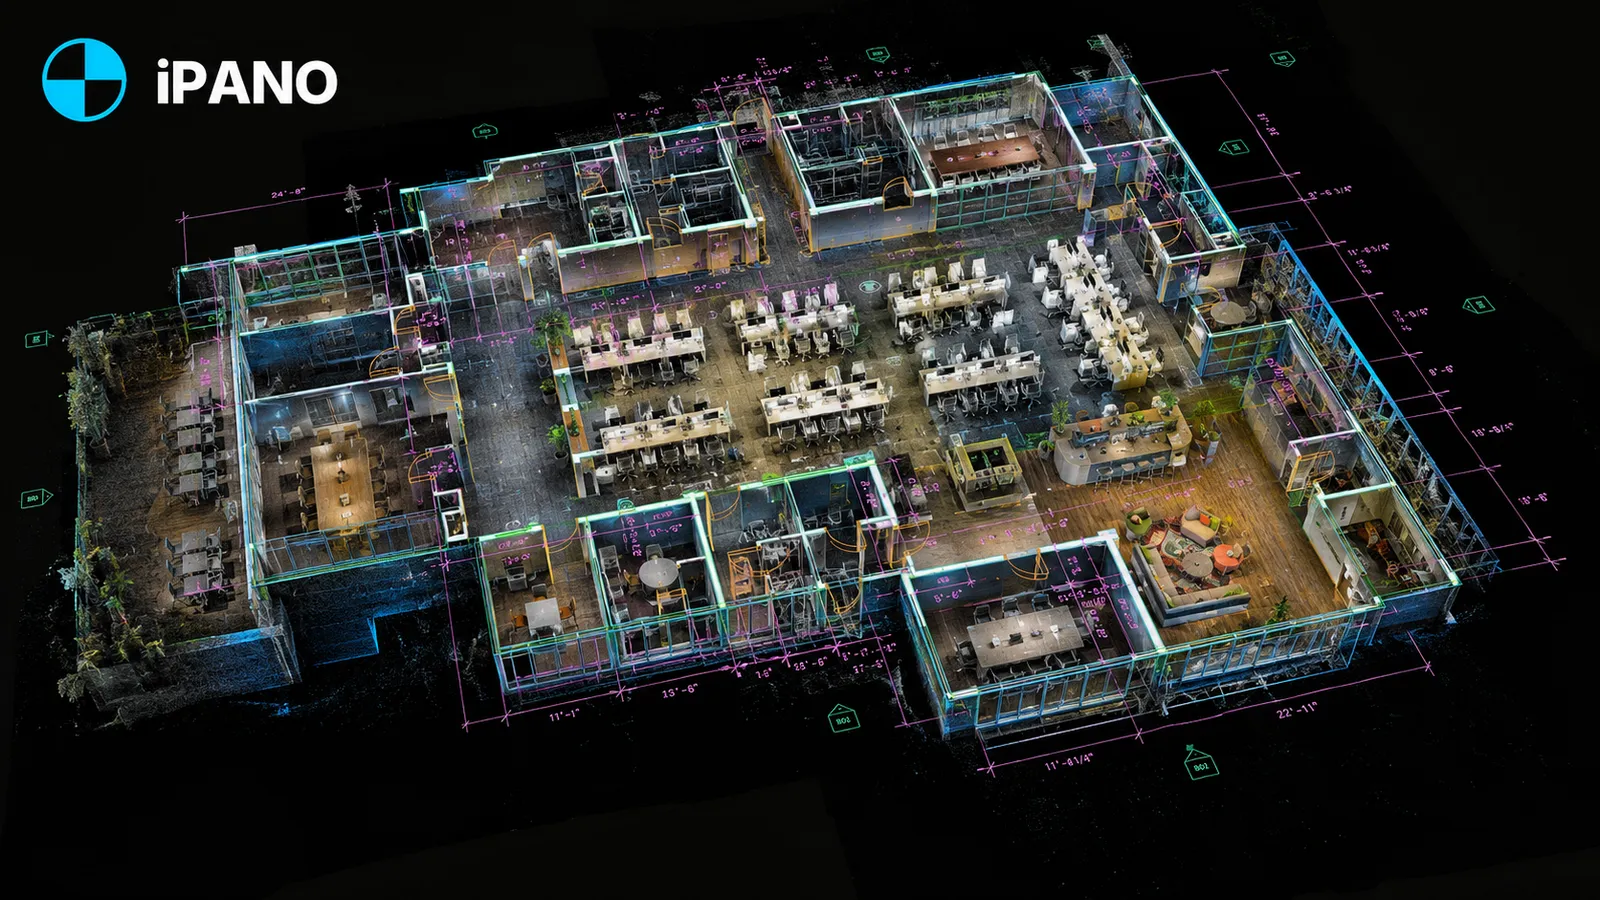
Colour point cloud of an office floor, seen from above
The scan. Every wall and door, measured.
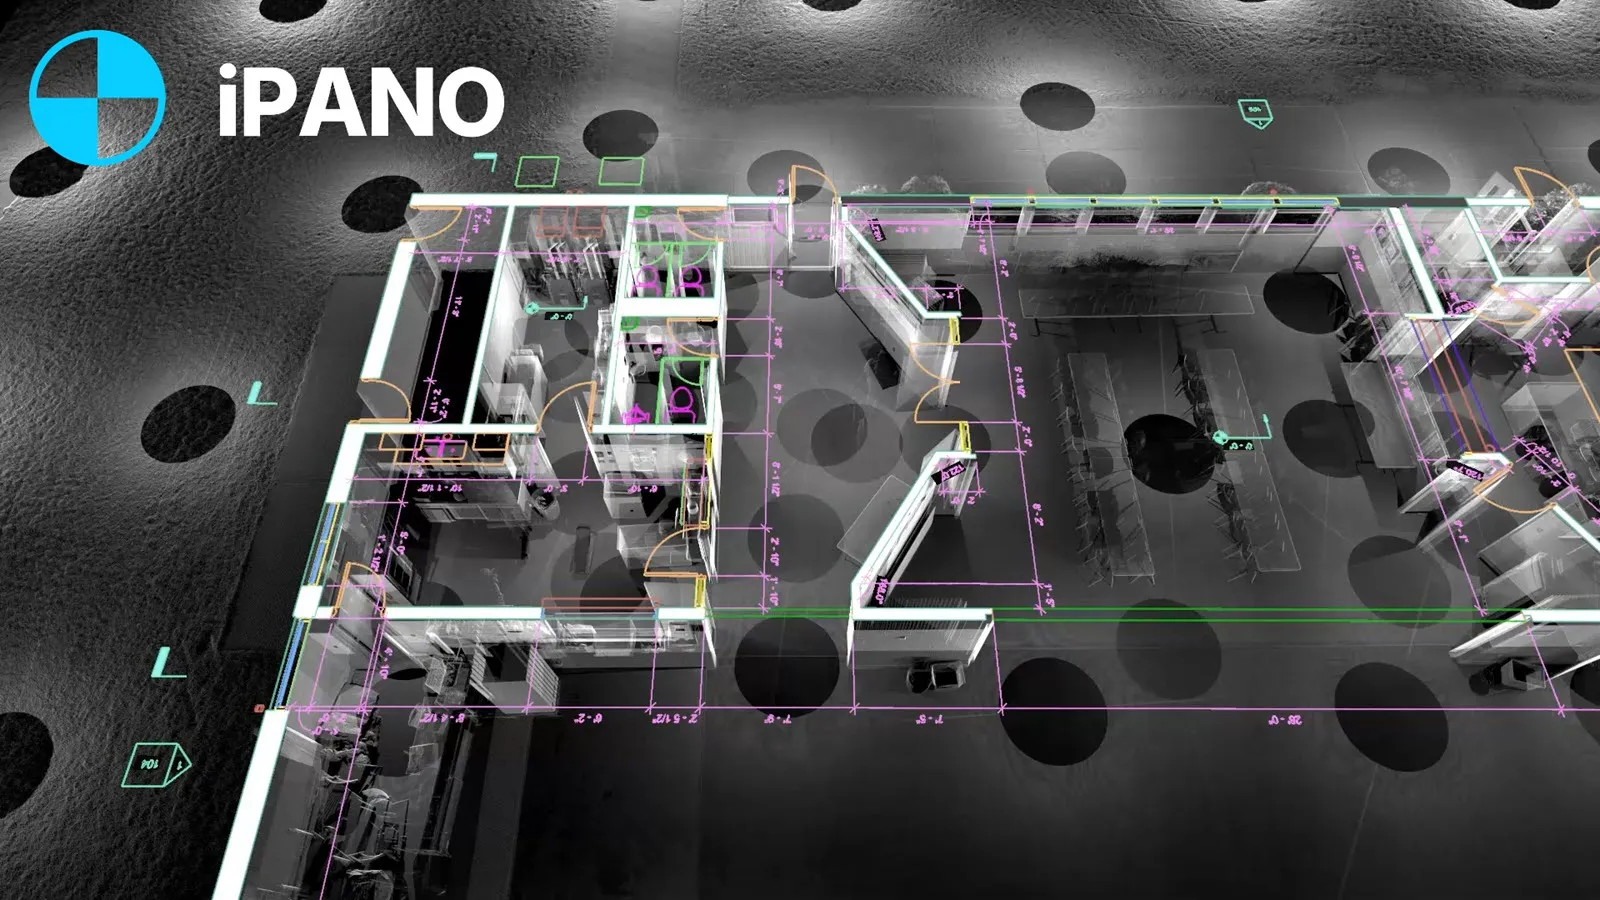
As-built floor plan drawn over the point cloud
The drawing. CAD lines traced from the scan.
Get my as-built quote Send the address and size. We reply within one business day.

What you get

Drawings your team can open and use

Office floor plan from a laser scan

Floor plans

  • Every level in scope
  • Walls, doors, windows, columns
  • DWG + PDF
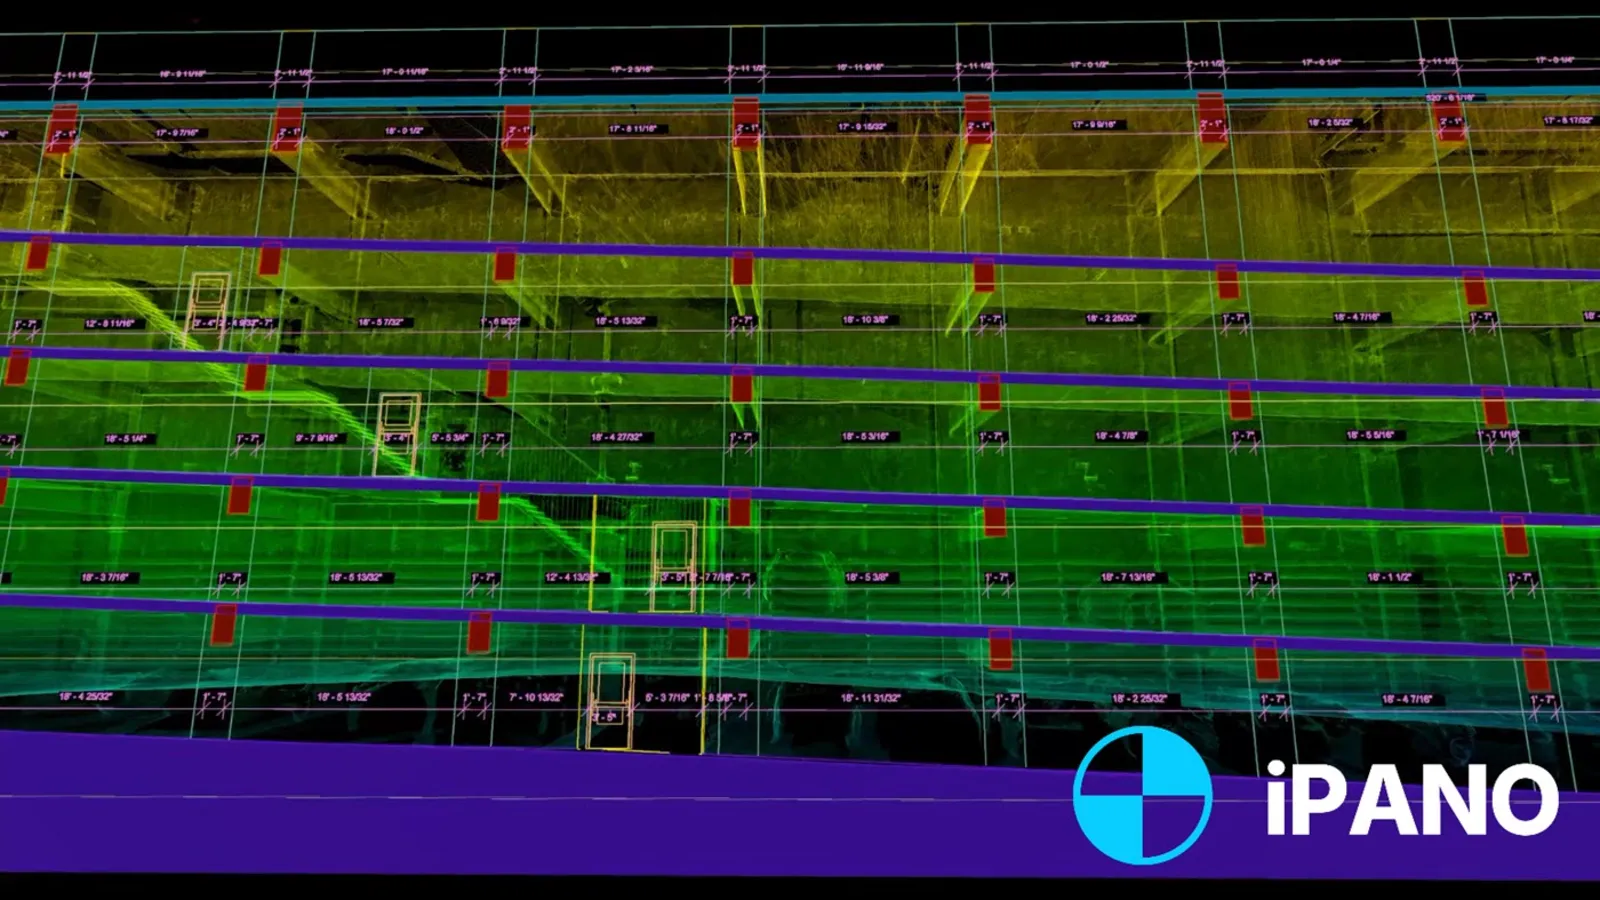
Building elevation drawn from a point cloud

Sections & elevations

  • Interior and exterior
  • Heights and openings
  • DWG + PDF
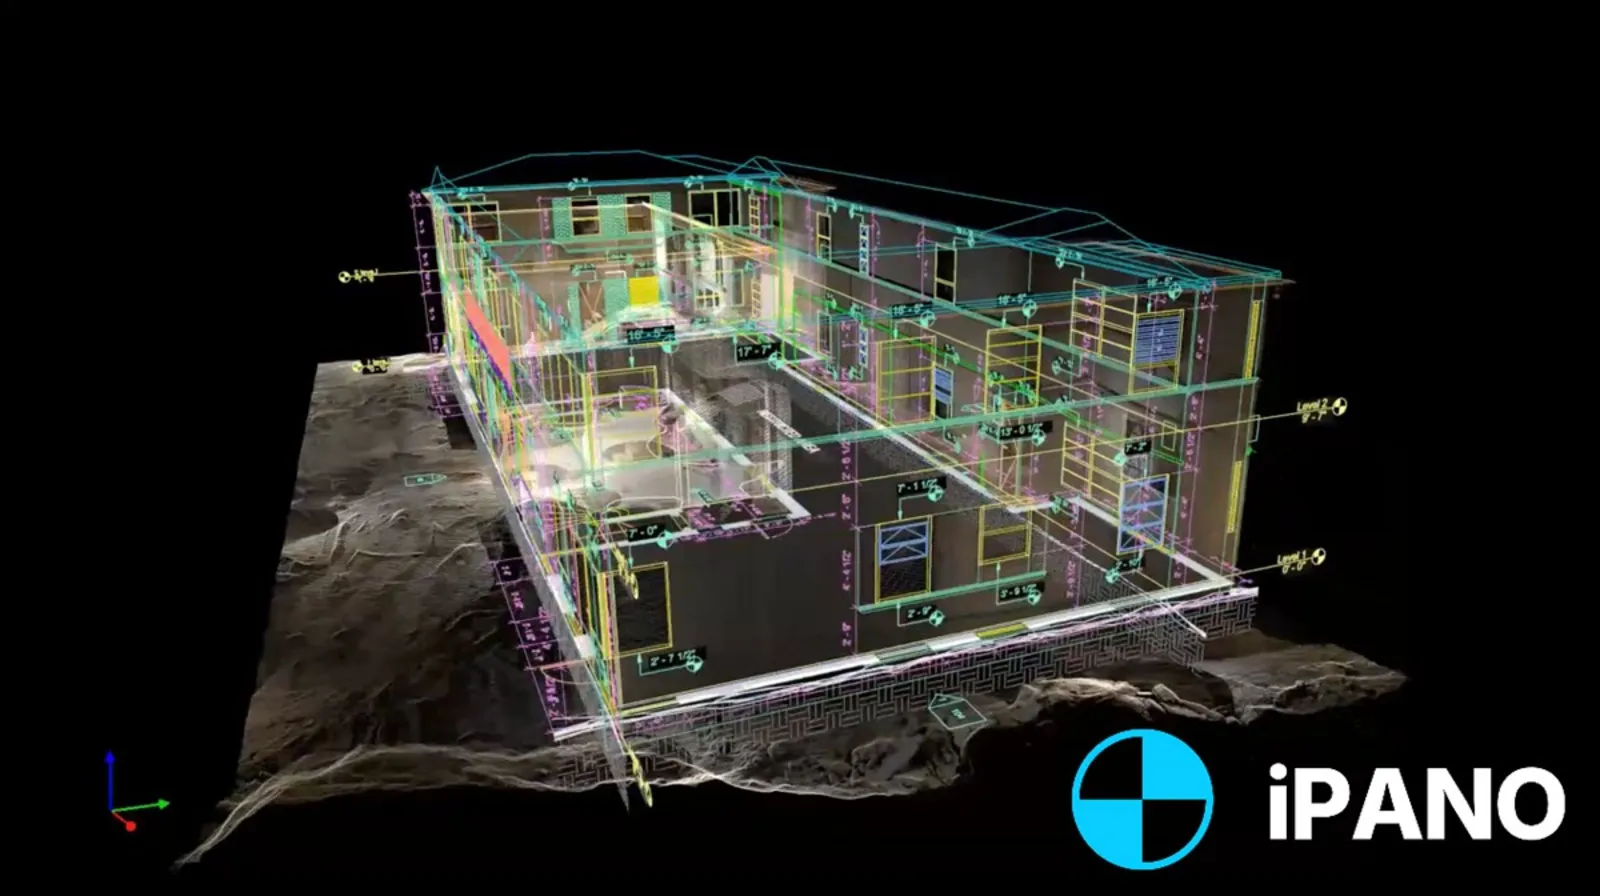
Revit model built from a laser scan

Revit model (optional)

  • Architecture, structure, MEP
  • RVT or IFC
  • Plus the point cloud (E57, RCP)

How it works

One site visit. Drawings in 3–5 days.

  1. Laser scanner on a tripod on site
    01

    We scan

    Our crew scans the building in a few hours. You do not need to be there.
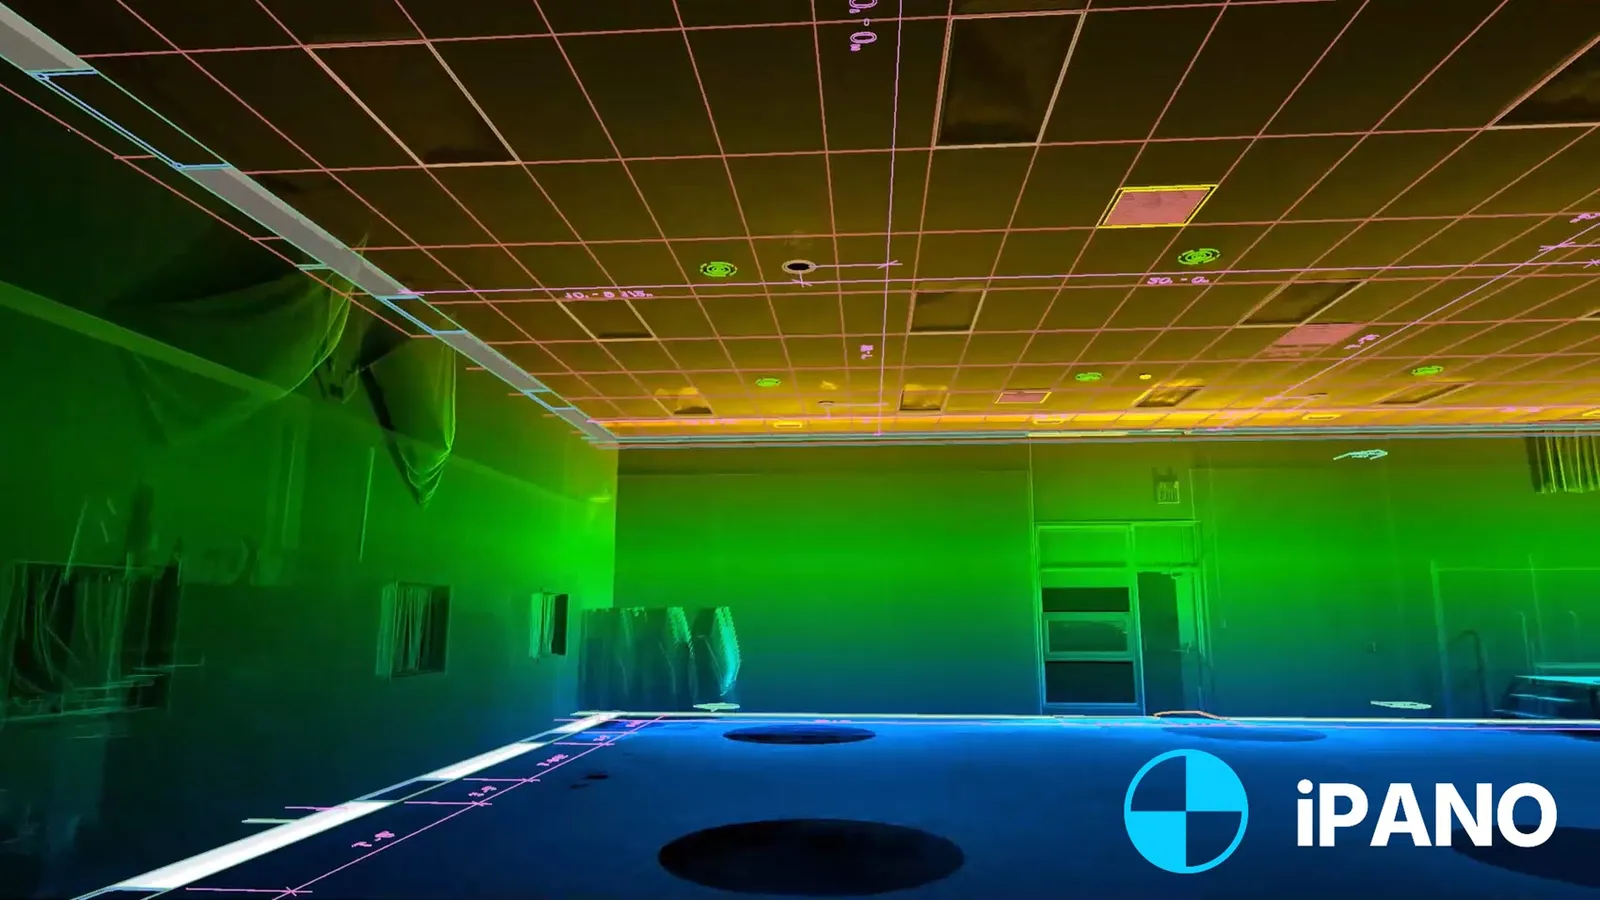
  2. Colour point cloud of a building interior
    02

    We draft

    Our drafters trace your plans, sections and elevations straight from the scan.
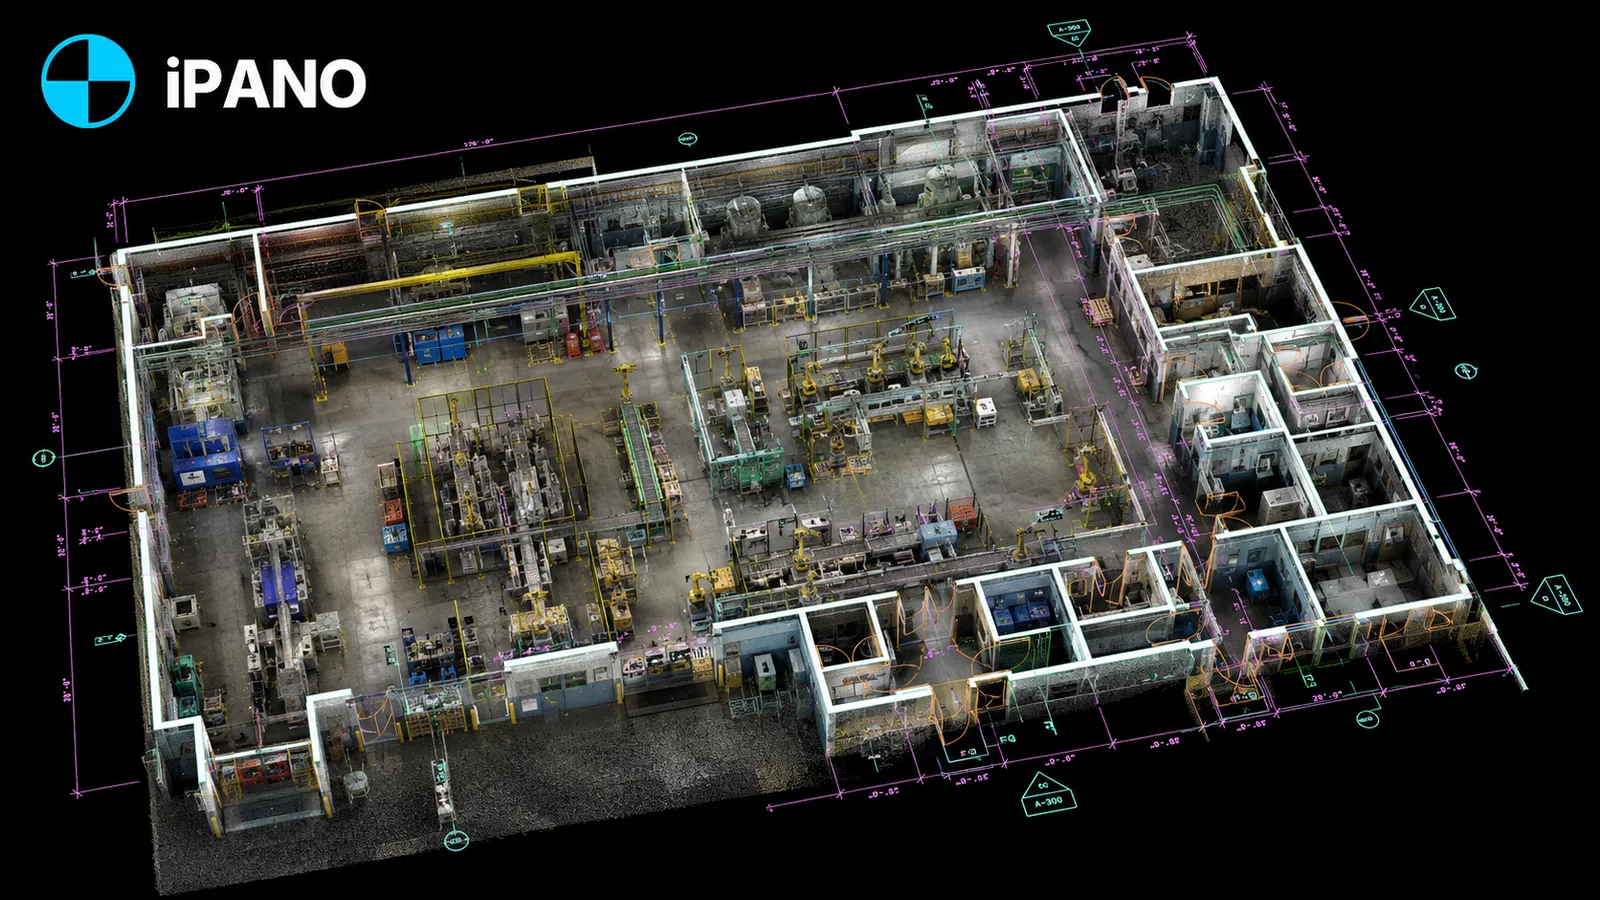
  3. Finished as-built floor plan of a facility
    03

    You build

    You get DWG, PDF and RVT files, ready for design, permits or leasing.

Get my as-built quote Send the address and size. We reply within one business day.

Who it's for

Built for the people who design on top of it

  • Renovation interior being scanned

    Architects & designers

    Start renovations and additions from what is really there.
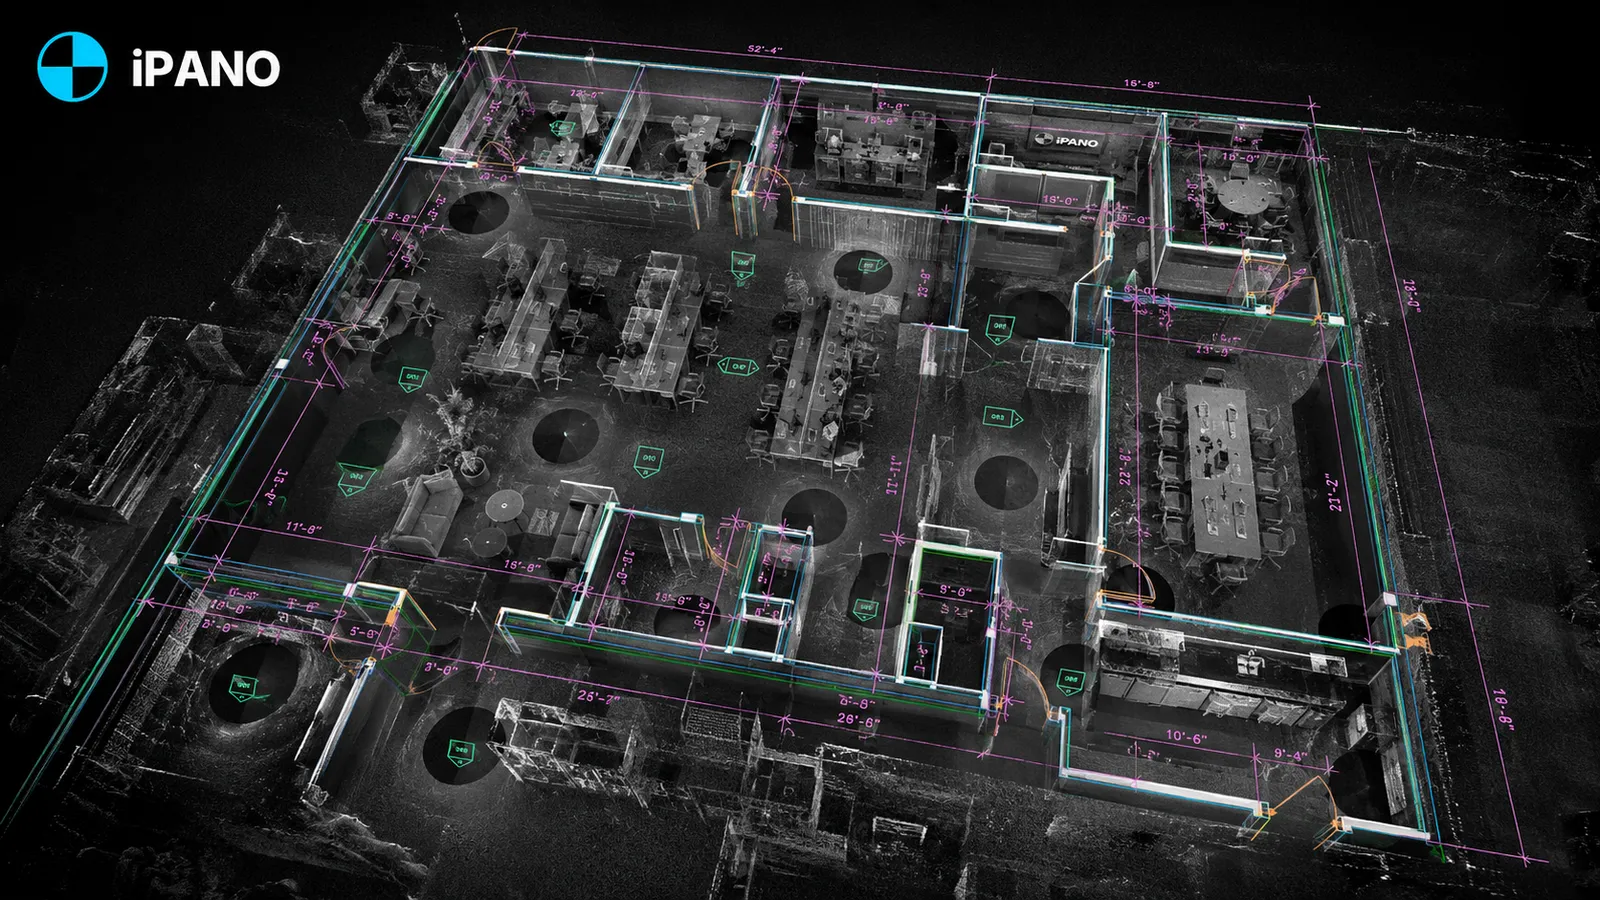
  • Point cloud of a mechanical room

    Engineers

    Check structure and route services before you issue drawings.
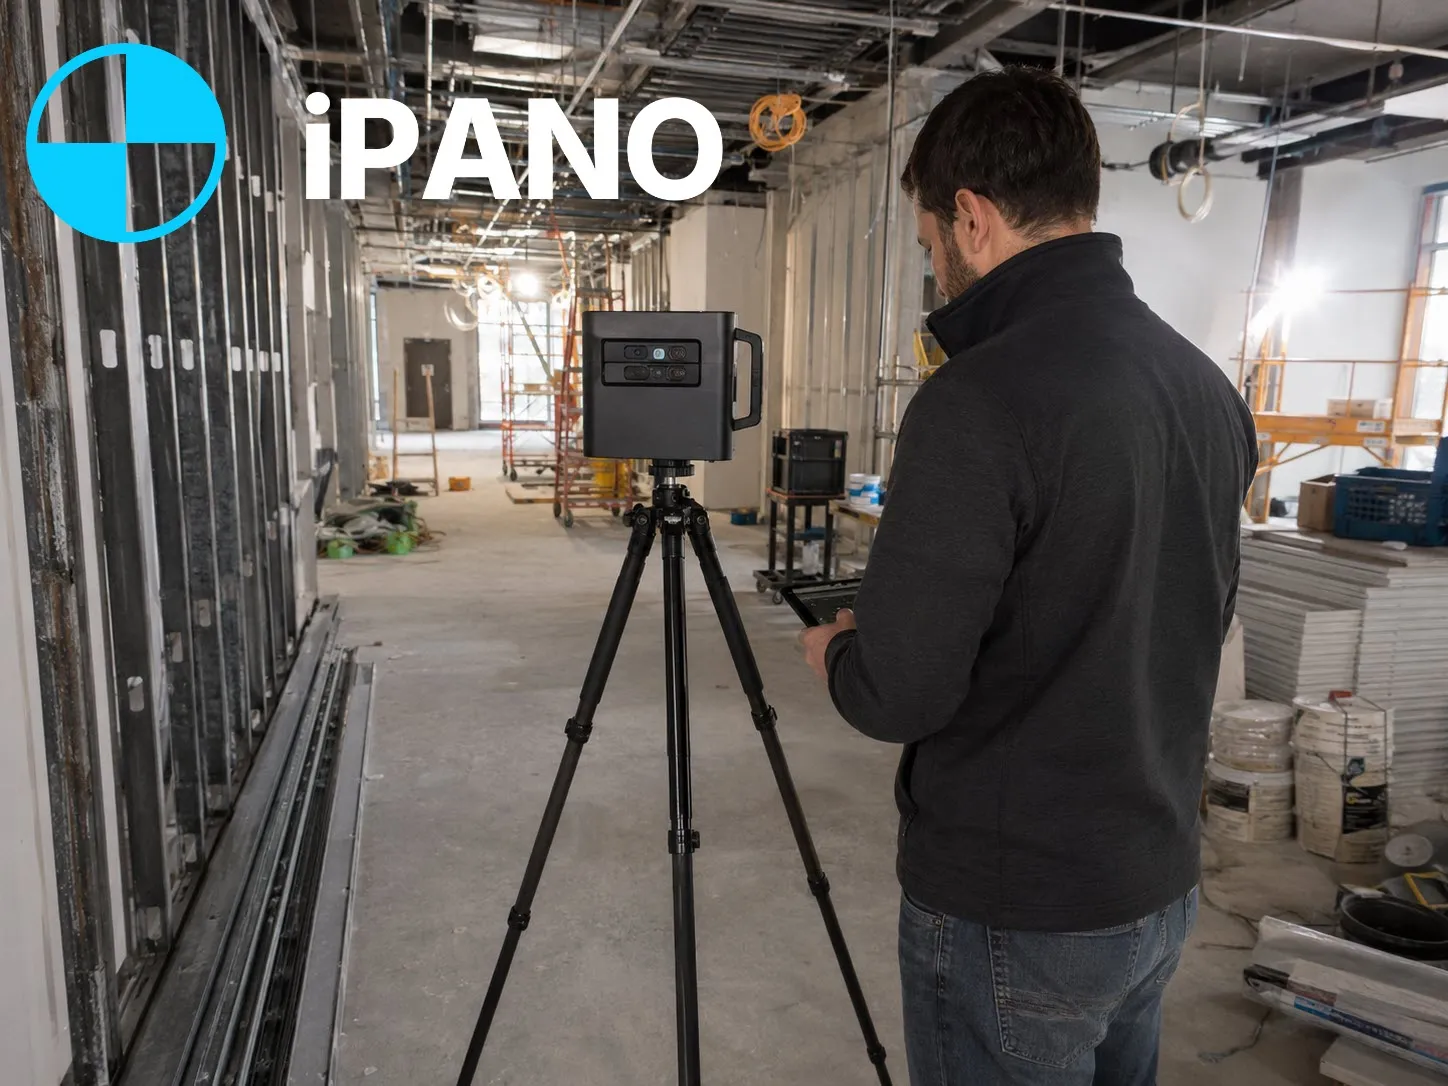
  • Interior fit-out being scanned

    Contractors & owners

    Price fit-outs from real dimensions. Keep a record of what was built.

Pricing

Every building is quoted on its own

  • Size: floor area and number of levels.
  • Detail: plans only, or sections, elevations and Revit.
  • Site: access, occupancy and location.
Get my as-built quote

Send the address and size. We reply within one business day.

FAQ

As-built drawing questions

How much do as-built drawings cost?
It depends on floor area, number of levels, the detail you need and whether you want CAD or a Revit model. Send the address, rough size and what the drawings are for, and we reply with a quote within 24 hours.
How long does it take?
Scanning most buildings takes 1 to 4 hours on site. Drawings are usually ready 3 to 5 business days after the scan.
Where do you work?
Anywhere in Canada and the United States. We travel to the site to scan, and drafting is done in-house, so the process is the same wherever the building is.
How accurate are the drawings?
We draw from 3D laser scan data, not a tape measure. Hand measuring adds up small errors room by room; a scan measures every surface from fixed stations.
Can I use them for a building permit?
Our drawings give your architect, engineer or designer an accurate existing-conditions base. The permit set, and any seal or stamp, comes from the designer of record. Because we deliver DWG and RVT, they can draw right on top of our files.
What is the difference between as-built and record drawings?
Record drawings are usually the contractor's marked-up design set. Our as-built drawings come from measuring the finished building, so they show what is really there, including changes nobody wrote down.
Get my as-built quoteEmail